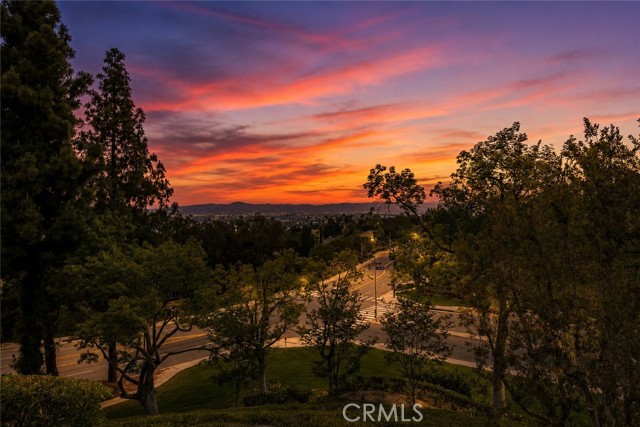
Property photo 1
3 Beds
3 Baths
2,023 sqft

$980,000

515 S Westford ST, ANAHEIM HILLS CA, 92807

Price per sqft$484.43
Built in1981
Property size2,023 sqft
Property typeResidential

Overview

Sold

Listed Jun 2, 2026

Updated Aug 15

Welcome to 515 S Westford St in Anaheim Hills, a home designed to take advantage of its city lights and mountain views with three unique outdoor living spaces, including a private balcony deck, covered atrium, and rear patio. Situated at the end of a cul-de-sac in Canyon Terrace Townhomes, this attached single-family residence offers approximately 2,023 square feet of living space on a 2,640 square foot lot, updated interiors, and a floor plan that blends comfortable everyday living with easy entertaining. A welcoming foyer opens to the main living areas. The living room flows into the formal dining room, while a built-in credenza with a granite countertop provides additional storage between the dining area and family room. The family room features a fireplace and opens directly to the kitchen, creating a connected living space. The updated kitchen features granite countertops, stainless steel appliances, updated cabinetry, mosaic tile backsplash, a built-in pantry, and a breakfast counter that overlooks the family room, creating an open and connected living space. The breakfast nook includes a built-in bench beneath a skylight with an automated shade. A sliding glass door opens to the covered atrium with an automated awning. A half bath completes the main level. Upstairs, the primary suite features vaulted ceilings, a large walk-in closet, and an updated en-suite bath with dual vanities, stone countertops, upgraded cabinetry, and an oversized walk-in shower with a built-in bench. Two additional bedrooms share a Jack-and-Jill bath with dual sinks, stone countertops, and updated cabinetry. Linen storage is located along the upper landing, where a short staircase leads to the private balcony deck overlooking mature trees and mountain views. Recent improvements include replacement windows, remodeled kitchen and bathrooms, upgraded plumbing, newer HVAC system, replaced roof, updated fencing, balcony deck improvements, and other thoughtful upgrades throughout the home. The attached two-car garage provides direct access into the home. Residents of Canyon Terrace Townhomes enjoy a heated pool and spa with lounge areas and panoramic city lights and mountain views. The HOA maintains front yard landscaping, and the community is preparing for exterior painting. Conveniently located near shopping, dining, parks, and commuter routes throughout Anaheim Hills, this home combines scenic views and multiple outdoor living spaces in an established Anaheim Hills neighborhood.

Additional information

MLS® ID
PW26118288MR

Interior Features

Bedrooms
3
Bathrooms
3
Fireplace
Yes
Cooling
Yes
Heating
Yes
Basement
No

Exterior Features

Lot Size
0.06 Acres

Other Property Details

Association Fee Frequency
Monthly
Garage
Yes
View
Yes
Pool
Yes

Also listed on SDMLS and CRMLS

Listed by Jon Perez with First Team Real Estate
Listing Contact: 714-865-3035 

Based on information from The MLSTM / Combined LA/Westside Multiple Listing Service, Inc. IDX information is provided exclusively for consumers' personal, non-commercial use, it may not be used for any purpose other than to identify prospective properties consumers may be interested in purchasing. All information is deemed reliable but not guaranteed and should be independently reviewed and verified. Property locations as displayed on any map are best approximations only and exact locations should be independently verified. All properties are subject to prior sale, change or withdrawal, and may or may not be listed by the office/agent presenting the information. Neither listing broker(s) nor Jon M. Perez shall be responsible for any typographical errors, misinformation, misprints and shall be held totally harmless. 

©2026 Combined L.A./Westside MLS. All rights reserved.

Data last updated 8/15/2026

.     

Powered by Luxury Presence
